Dining Table Size Guide: How Many People Will It Seat?
How to size a dining table for your Edmonton home - the 36 inch clearance rule, real seating numbers by length, shape, and measuring for the leaf.
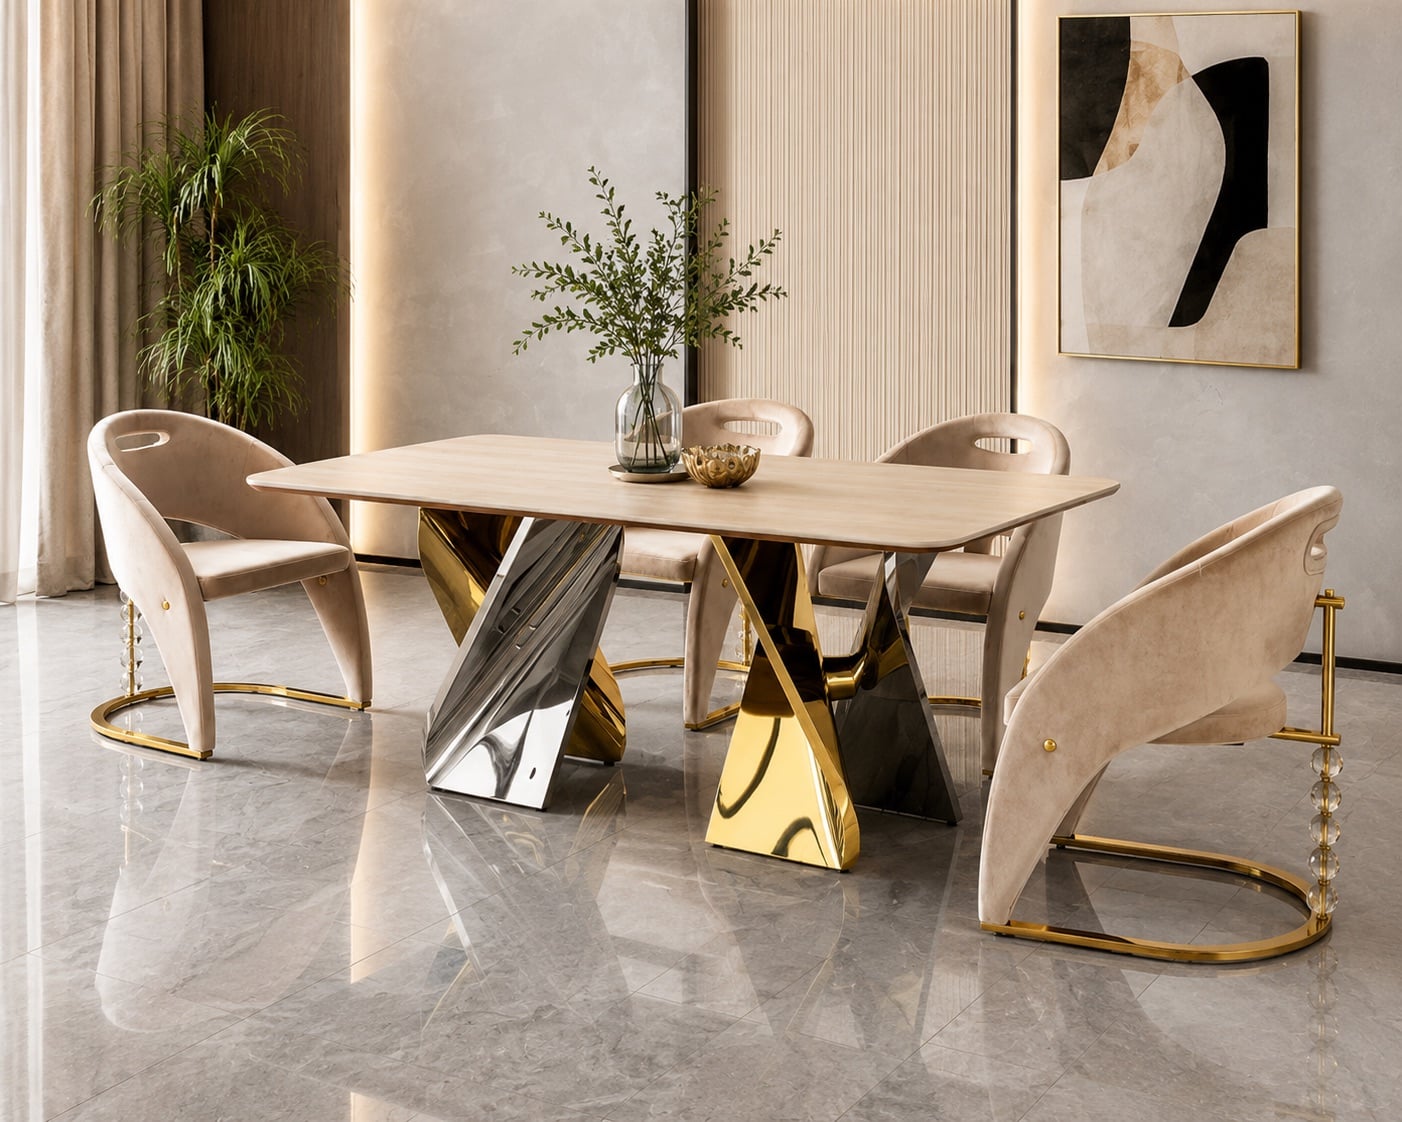
Almost nobody measures before buying a dining table, and almost everybody wishes they had. The table itself is the easy part. What catches people out is the space around it: the chairs pulled out, the walkway behind them, and the extra leaf that turns a comfortable six-seater into a table nobody can walk past at Christmas.
This is the sizing conversation our designers have every weekend at our Gateway Blvd showroom, written down. It uses the numbers that actually matter and the Edmonton-specific details that spec sheets never mention.
The one rule that decides everything
Before any other number, learn this one: a dining table needs 36 inches of clearance on every side that people use.
That 36 inches is not the table plus a little breathing room. It is the distance from the table edge to the nearest wall or obstacle, and it has to cover a chair pulled out (roughly 20 to 24 inches) plus enough room for a person to stand up and walk behind it.
- 36 inches is the working minimum.
- 42 to 48 inches is comfortable, and is what you want on the side people serve from.
- 30 inches works only where nobody needs to squeeze behind a seated guest, such as against a wall in a compact condo.
Now the arithmetic is simple. Take your room dimensions and subtract 72 inches (36 on each side) from both the length and the width. Whatever is left is the largest table the room can genuinely take.
A 12 by 10 foot dining room is 144 by 120 inches. Subtract 72 from each and you are left with 72 by 48 inches of usable table footprint. That is a generous six-seater and a tight eight — not the ten-seater the same room looks like it could hold.
How many people will it actually seat
Manufacturers are optimistic. Real, comfortable seating allows 24 inches of table edge per person. You can compress to 22 inches for occasional guests; below that, elbows collide and the meal stops being pleasant.
Rectangular tables, seating comfortably:
- 48 inches long: four people (two per long side, ends unused)
- 60 inches: six
- 72 inches: six comfortably, eight at a squeeze
- 84 to 96 inches: eight comfortably, ten at a squeeze
- 108 inches and up: ten to twelve
Width matters too. A table narrower than 36 inches leaves no room for serving dishes down the centre once everyone has a plate and a glass. 40 to 44 inches is the comfortable range for a family table.
Round tables:
- 42 inch diameter: four
- 48 inch: four comfortably, five at a push
- 54 inch: six
- 60 inch: six comfortably, eight at a squeeze
- 72 inch: eight
Round tables are the underrated choice for a square dining room or a condo nook. There are no corners to bruise a hip, everyone can see everyone, and you can usually add one more person than you planned because there are no fixed place settings.
Shape: matching the table to the room
Rectangular suits long rooms and open-plan great rooms, and it is the most efficient shape for seating eight or more. It is the default for a reason.
Round suits square rooms, small spaces and conversation. It is the friendliest shape for a family that eats together every night. The limitation is that beyond about 60 inches, the centre becomes too far to reach across.
Oval gives you the seating capacity of a rectangle with softer traffic flow, which is useful when the walkway on one side is tight.
Square works beautifully for four in a square room and gets awkward beyond that.
For a narrow room, a rectangular or oval table is almost always right. For a room that is close to square, a round table will usually seat more people comfortably than the rectangle you were imagining.
Height, legs and the details people forget
Standard dining height is 30 inches, and chair seats sit at 18 inches. That gives roughly 12 inches of leg clearance, which is what most people find comfortable. Counter-height tables at 36 inches and their matching stools suit casual condo living and open kitchens, but they are harder for older guests and for young children.
Apron depth is the piece of frame beneath the tabletop. A deep apron eats leg room and can stop a chair with arms from sliding under at all. If you are buying chairs with arms, measure the arm height and confirm it clears the apron.
Leg position is the detail that quietly ruins seating plans. A table with four corner legs cannot seat anyone at the corners, so a 72-inch table might genuinely seat six rather than eight. A pedestal or trestle base removes that problem entirely and is the better choice when you want maximum flexibility, especially for holidays when an extra chair has to appear from somewhere.
Extendable tables and the Edmonton holiday problem
This is the single most useful feature for a Canadian household, and the most commonly mis-measured.
A table with a leaf lets you live with a comfortable six-seater for fifty weeks of the year and host ten at Christmas. But you must measure the room at full extension, not closed. A table that gains 18 or 24 inches with its leaf in needs that clearance to still exist when extended, or the holiday meal becomes an exercise in shuffling sideways along a wall.
Also ask two practical questions before ordering:
- Where does the leaf live when it is not in the table? Self-storing leaves fold into the table; separate leaves need a closet with a flat, safe space, which condos rarely have.
- How heavy is the extension mechanism to operate alone? If one person will be setting up for a holiday dinner, they should be able to do it without help.
Browse the full range of [dining tables](/dining/dining-tables) to compare fixed and extendable options side by side.
Choosing the top material
Solid wood is the classic. It takes a knock, it can be refinished decades later, and it warms a room. It also moves with humidity, which is a genuine consideration in Edmonton, where indoor air is very dry from November to March. Keep it away from heat vents and it will be fine.
Marble and stone-look tops are dramatic and heavy. Natural marble stains from wine, oil and citrus unless it is sealed and maintained. Sintered stone and porcelain give the same look with far better stain resistance, and for a family table they are usually the smarter choice.
Glass keeps a small room feeling open because you see through to the floor. It shows every fingerprint, which is either a minor chore or a daily irritation depending on the household.
Engineered wood and veneer covers the mid-range well and is often the sensible answer for a first dining set or a rental.
Whatever the top, pair it thoughtfully with your [dining chairs](/dining/dining-chairs) — upholstered seats are more comfortable for long meals, and wipe-clean surfaces are far easier with young children.
What to bring to the showroom
Bring these five things and we can size a table properly in one visit:
- Room dimensions, length and width.
- The position of doorways, vents and the kitchen entry.
- How many people you seat on a normal weeknight, and how many at the biggest meal of the year.
- Your access measurements: the tightest doorway or stair turn the table has to travel through. Large solid tops are heavy and do not flex.
- A photo of the room in the light you actually eat in.
If you are furnishing a whole home rather than a single room, our [bedroom set buyer's guide](/blog/how-to-choose-a-bedroom-set-edmonton-2026) walks through the same measuring discipline for the other room people most often get wrong.
Common sizing mistakes
- Buying the biggest table that fits the footprint and discovering the chairs cannot pull out.
- Measuring the room but not the doorway. A 96-inch solid top does not bend around a stair landing.
- Forgetting the rug. A dining rug must extend at least 24 inches past the table on every side so chair legs stay on it when pulled out. Most people buy a rug two sizes too small.
- Ignoring the light fixture. A pendant should hang roughly 30 to 36 inches above the tabletop and be centred on the table, not on the room. If your table shifts position, the light usually has to move too.
- Counting corner seats on a four-leg table.
- Not measuring at full extension.
Come see it at full size
A tape measure on a floor plan only gets you so far. Sitting at a table, pulling the chair out, and seeing whether you can walk behind it is what settles the decision.
Bring your numbers to [our Gateway Blvd showroom](/showroom) at 5817 Gateway Blvd NW and our designers will lay a table out against your room in a few minutes, extension included. Browse the [dining collection](/catalogue/dining-sets) first if you like, or [request a quote](/contact) on anything in the [catalogue](/catalogue). White-glove [delivery](/delivery) is included across Edmonton and includes assembling the table base in your room, and flexible [payment plans](/financing) are arranged in person. Call (825) 404-9043 with your dimensions and we will tell you honestly what will fit.
Sizing a dining table for a condo or a nook
Not every Edmonton home has a dedicated dining room. In a downtown tower or an Oliver walk-up, the dining space is often a corner of the living area or a nook off the kitchen, and the rules bend accordingly.
In a nook where one or two sides sit against a wall, you only need the full 36 inches of clearance on the sides people actually use. A table pushed against a wall with bench seating on that side can work beautifully in a space that would otherwise fit nothing. Bench seating is the condo trick worth knowing: a bench tucks fully under the table when not in use, seats three where two chairs would fit, and disappears visually in a way that four chair backs never do.
Drop-leaf and console-style extending tables are the other condo answer. Closed, they function as a narrow console against a wall; open, they seat four to six. For a household that eats at the counter most nights and only needs a real table when guests come, they solve the problem without surrendering the floor space year-round.
Round tables also deserve another mention here. In a square nook, a 48-inch round will almost always seat more people comfortably than the rectangle that appears to fit, because there are no corners wasting edge length and no legs blocking seats.
Planning for how you actually eat
The most useful question we ask customers is not how many people they want to seat. It is how they use the table on an ordinary Tuesday.
For many households the dining table is also the homework desk, the laptop station, the craft table and the place mail accumulates. If that describes yours, prioritise a durable, wipe-clean top and a base that leaves plenty of legroom over a delicate finish that will collect marks in the first year. Sintered stone, porcelain and a good engineered top all take that daily abuse far better than untreated natural marble.
If the table is genuinely reserved for meals and hosting, you can afford a more precious material and a more sculptural base, because it will not be absorbing pen marks and laptop heat every day.
And be realistic about the big meal. If you host ten people twice a year, an extendable six-seater is almost always the right answer over a permanent eight-seater that makes the room feel cramped for the other fifty weeks. Buying for your everyday, with a plan for the exception, is how you end up with a room that works all year.
Frequently asked questions
How much space do you need around a dining table?
Allow 36 inches of clearance from the table edge to the nearest wall or obstacle on every side people use. That covers a chair pulled out plus room to walk behind it. Forty-two to 48 inches is genuinely comfortable, and 30 inches works only where nobody needs to pass behind a seated guest.
What size dining table seats six people?
A rectangular table around 60 inches long seats six comfortably, and a 72 inch table seats six generously or eight at a squeeze. For round tables, 54 inches seats six. Allow 24 inches of table edge per person for comfortable seating; 22 inches works for occasional guests.
Is a round or rectangular dining table better for a small room?
In a room close to square, a round table usually seats more people comfortably than the rectangle you imagined, because there are no corners wasting edge length and no legs blocking seats. Round is also friendlier for conversation and has no corners to bruise a hip. For long or narrow rooms, rectangular or oval is the better fit.
How do I measure for an extendable dining table?
Measure the room against the table at full extension, not closed. A leaf that adds 18 to 24 inches needs that clearance to still exist when open, or the holiday meal becomes a shuffle along the wall. Also ask where the leaf is stored and whether one person can operate the mechanism alone.
Why can't I seat eight people at my 72 inch table?
Almost always because of leg position. A table with four corner legs cannot seat anyone at the corners, so a 72 inch top realistically seats six rather than eight. A pedestal or trestle base removes that limitation and is the better choice when you want flexibility for holidays.
What size rug goes under a dining table?
The rug should extend at least 24 inches past the table edge on every side so chair legs stay on it when pulled out. Most people buy a dining rug two sizes too small. Measure the table footprint, add 48 inches to both the length and the width, and shop for that size.